
OVERVIEW
The laboratory integrates surface metrology, nano-mechanical characterization, advanced tribological platforms, and electrochemical analysis to directly correlate materials processing with functional performance.
Surface topography and wear are quantified using high-resolution profilometry. Near-surface mechanical properties are measured by instrumented nanoindentation, enabling hardness and elastic modulus evaluation at the nanoscale. Friction and wear tests are performed on complementary tribometers, enabling controlled contact configurations across multiple length scales under ambient or temperature-controlled conditions up to 500 °C.
The platforms also support tribocorrosion testing through coupling with electrochemical control. Film/substrate adhesion is evaluated by scratch testing, including high-temperature protocols. Coating thickness is rapidly assessed by ball-cratering.
Corrosion studies are conducted using a potentiostat/galvanostat equipped with EIS capability, supporting both standardized and custom electrochemical procedures.
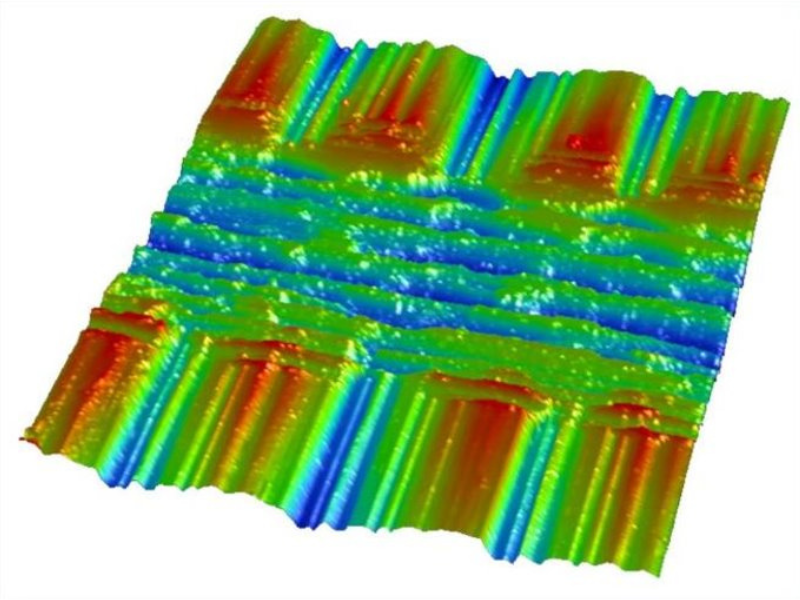
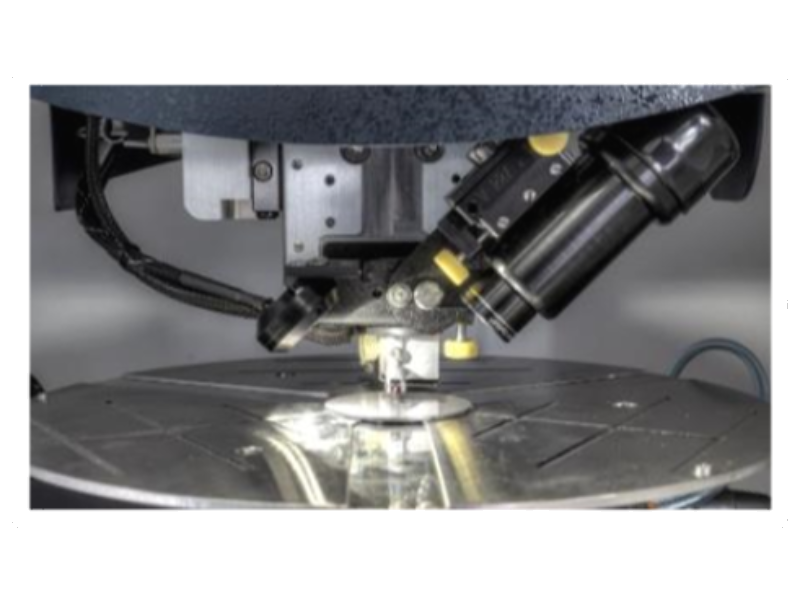
Bruker Dektak XT
Stylus Profilometer
- Contact stylus profilometry for step height, roughness, and 2D/3D topography mapping.
- Vertical resolution down to ≈0.1 nm with up to 1 mm vertical range and 50–55 mm scan length.
- Stylus force tunable from ≈0.03–15 mgf, enabling measurements on soft or hard surfaces.
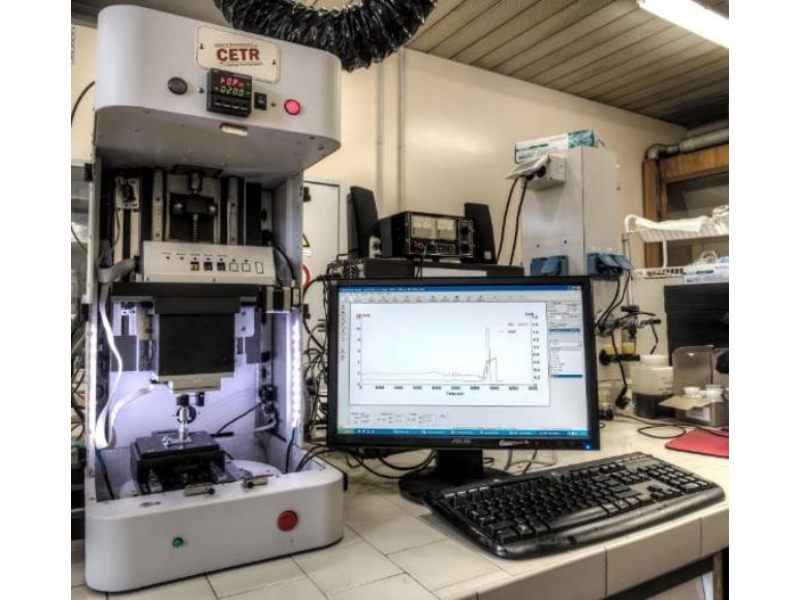
CETR UMT‑2
Universal Micro Tribometer
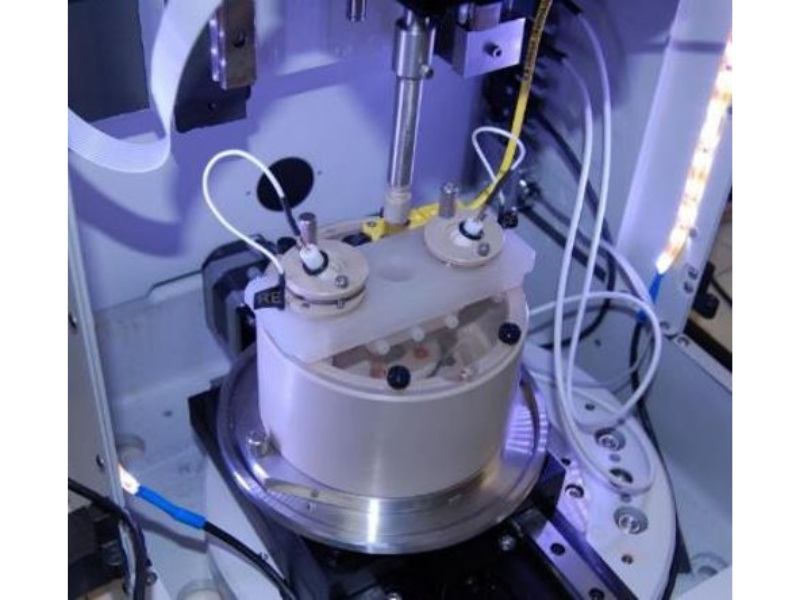
Modular tribology platform for friction, wear, tribocorrosion, and scratch/adhesion testing, configurable for reciprocating, rotary, and tribocorrosion (ASTM G119).
- Rotary up to 1000 rpm | Reciprocating up to 10 mms⁻¹
- Temperature control to 150 °C | Load cells 5 mN–200 N
- Integrated sensing: electrolytic cell, acoustic emission, and electrical contact resistance.
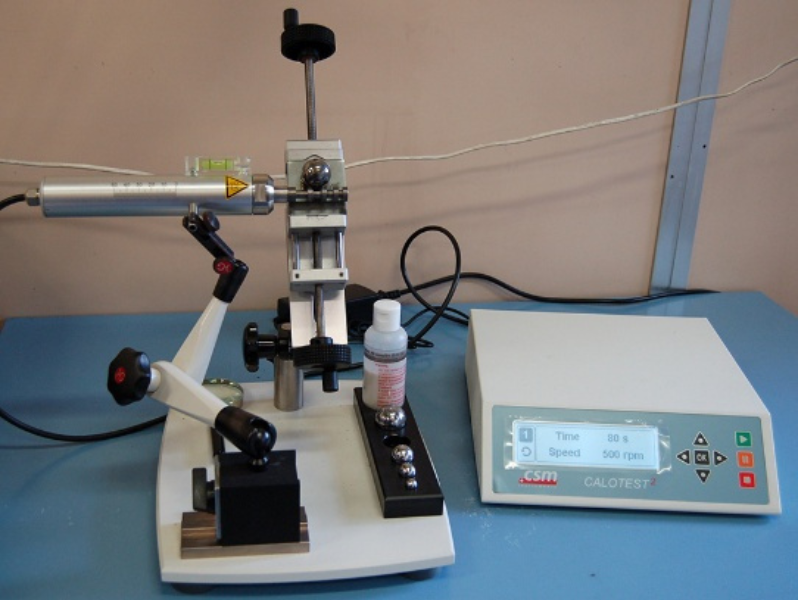
Anton Paar Calotest
Coating Thickness
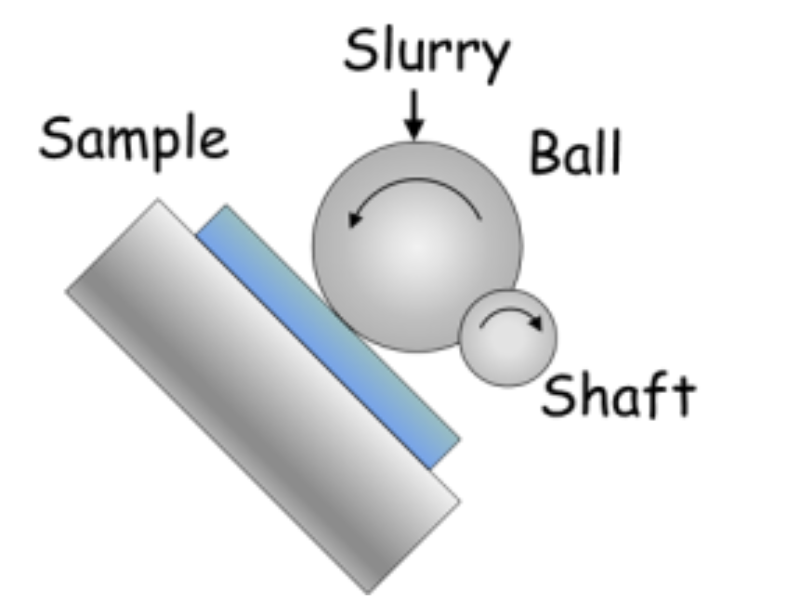
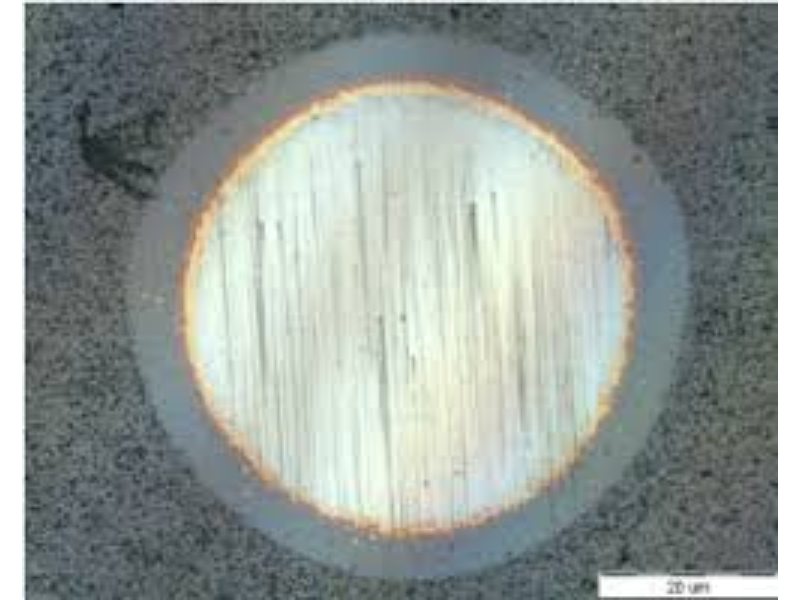
Rapid thickness determination for single‑ and multi‑layer coatings over ~0.1–50 µm using the spherical abrasion (ball‑crater) method.
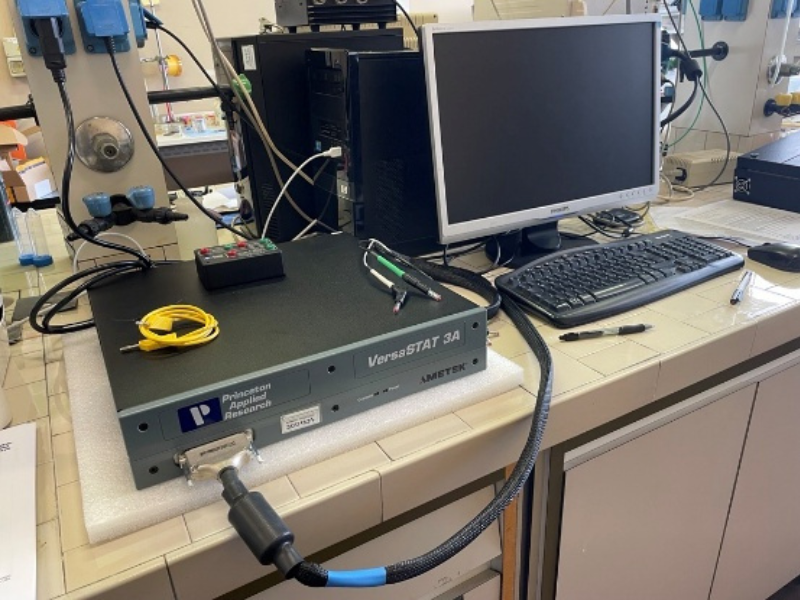
AMETEK | VersaSTAT 3A
Potentiostat/Galvanostat (with EIS)
Single‑channel system equipped with internal FRA/EIS option covering ~10 µHz–1 MHz, suitable for corrosion, coatings, and general electrochemistry.
Micromaterials Nanotest
Nanoindenter
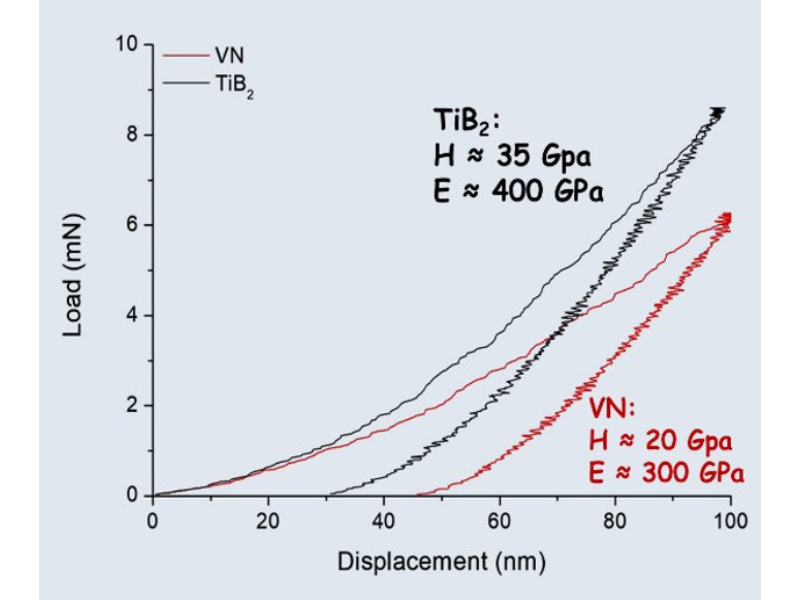
quantify near-surface mechanical properties using the Oliver–Pharr method. Provides hardness and elastic modulus at depths up to 2 µm or loads up to 500 mN.
A small focus on Tribology and Corrosion
TRIBOLOGY AND CORROSION LAB
Padua
The laboratory integrates surface metrology, nano-mechanical characterization, advanced tribological platforms, and electrochemical analysis to directly correlate materials processing with functional performance.
Surface topography and wear are quantified using high-resolution profilometry. Near-surface mechanical properties are measured by instrumented nanoindentation, enabling hardness and elastic modulus evaluation at the nanoscale. Friction and wear tests are performed on complementary tribometers, enabling controlled contact configurations across multiple length scales under ambient or temperature-controlled conditions up to 500 °C. The platforms also support tribocorrosion testing through coupling with electrochemical control. Film/substrate adhesion is evaluated by scratch testing, including high-temperature protocols. Coating thickness is rapidly assessed by ball-cratering.
Corrosion studies are conducted using a potentiostat/galvanostat equipped with EIS capability, supporting both standardized and custom electrochemical procedures.
This integrated approach enables a comprehensive understanding of friction, wear, adhesion, mechanical response, corrosion, and coupled degradation mechanisms in engineered surfaces and coatings.
Bruker Dektak XT
Stylus Profilometer
Contact stylus profilometry for step height, roughness, and 2D/3D topography mapping; vertical resolution down to ≈0.1 nm with up to 1 mm vertical range and 50–55 mm scan length.
Stylus force tunable from ≈0.03–15 mgf, enabling measurements on soft or hard surfaces with minimal damage risk.
CETR UMT‑2
Universal Micro Tribometer
Modular tribology platform for friction, wear, tribocorrosion, and scratch/adhesion testing, configurable for reciprocating (ASTM G133: pin‑/ball‑on‑flat), rotary (ASTM G99: pin‑/ball‑on‑disc), tribocorrosion (ASTM G119), and scratch per UNI EN 1071‑3.
Our configuration:
rotary up to 1000 rpm
linear reciprocating up to 10 mms⁻¹
temperature control to 150 °C
load cells 5 mN–200 N
Integrated sensing: electrolytic cell with potentiometric system, acoustic emission probe, electrical contact resistance, current/potential/temperature sensors, and multichannel data acquisition.
Anton Paar Calotest
Coating Thickness
Rapid thickness determination for single‑ and multi‑layer coatings over ~0.1–50 µm using the spherical abrasion (ball‑crater) method.
AMETEK | Princeton Applied Research VersaSTAT 3A
Potentiostat/Galvanostat (with EIS)
Single‑channel potentiostat/galvanostat controlled via VersaStudio; equipped with internal FRA/EIS option covering ~10 µHz–1 MHz, suitable for corrosion, coatings, and general electrochemistry (floating operation available on 3A models).
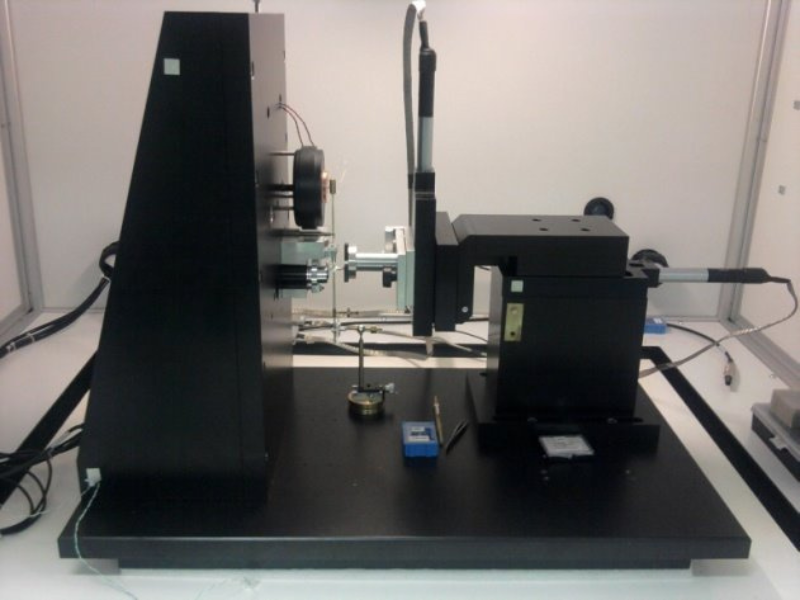
Micromaterials Nanotest Platform Three
Nanoindenter
A load–depth sensing nanoindentation system is employed to quantify the near-surface mechanical properties of bulk materials, surface treatments, and thin films. Data are analysed according to the Oliver–Pharr method, providing instrumented hardness and elastic modulus values at penetration depths up to 2 µm or under applied loads up to 500 mN.
A small focus on Tribology and Corrosion
Tribocorrosion of high entropy alloys (HEA) in seawater.
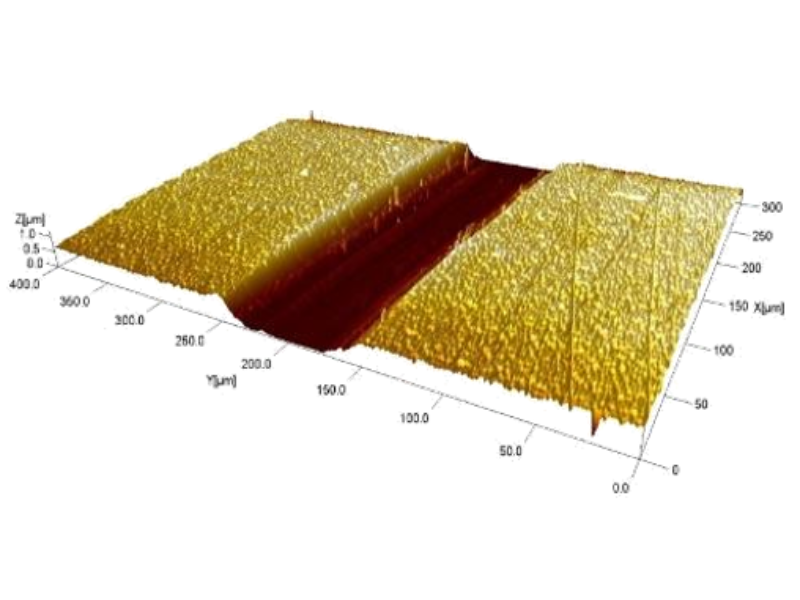
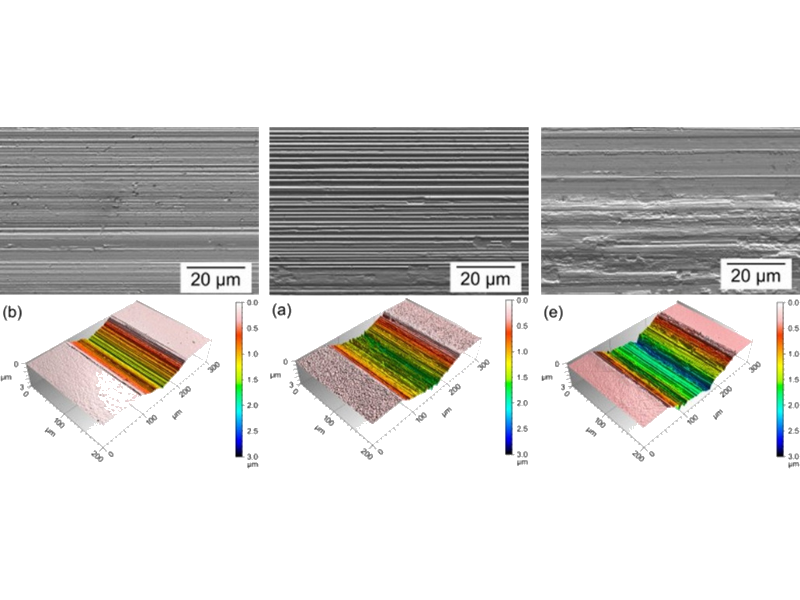
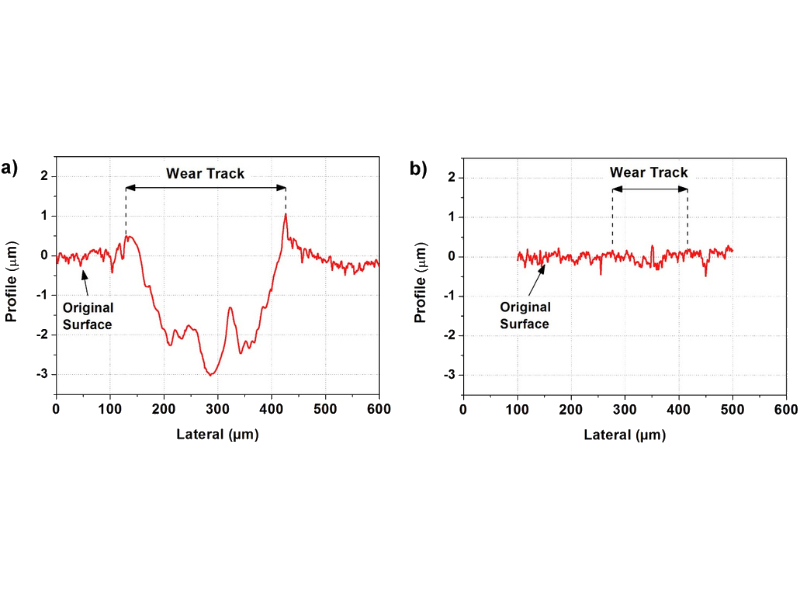
Profiles of wear tracks produced in lubricating condition on a) uncoated Al substrate and b) Mo-N coating.
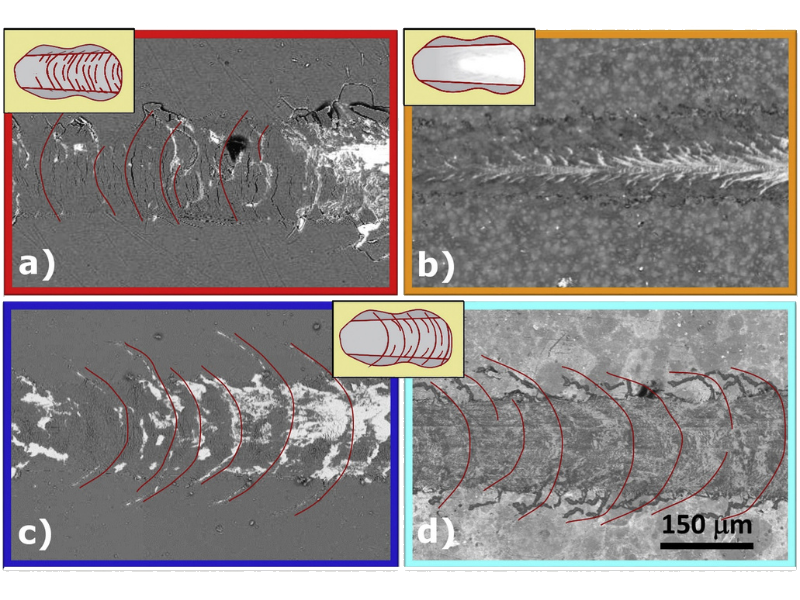
Scratch tracks images in correspondence to failure a) as deposited AlO coating; b) post CorAL test AlO coating; c) as deposited Ti-Al-N coating; d) post CorAL test Ti-Al-N coating.